Start with the material and the type of soil
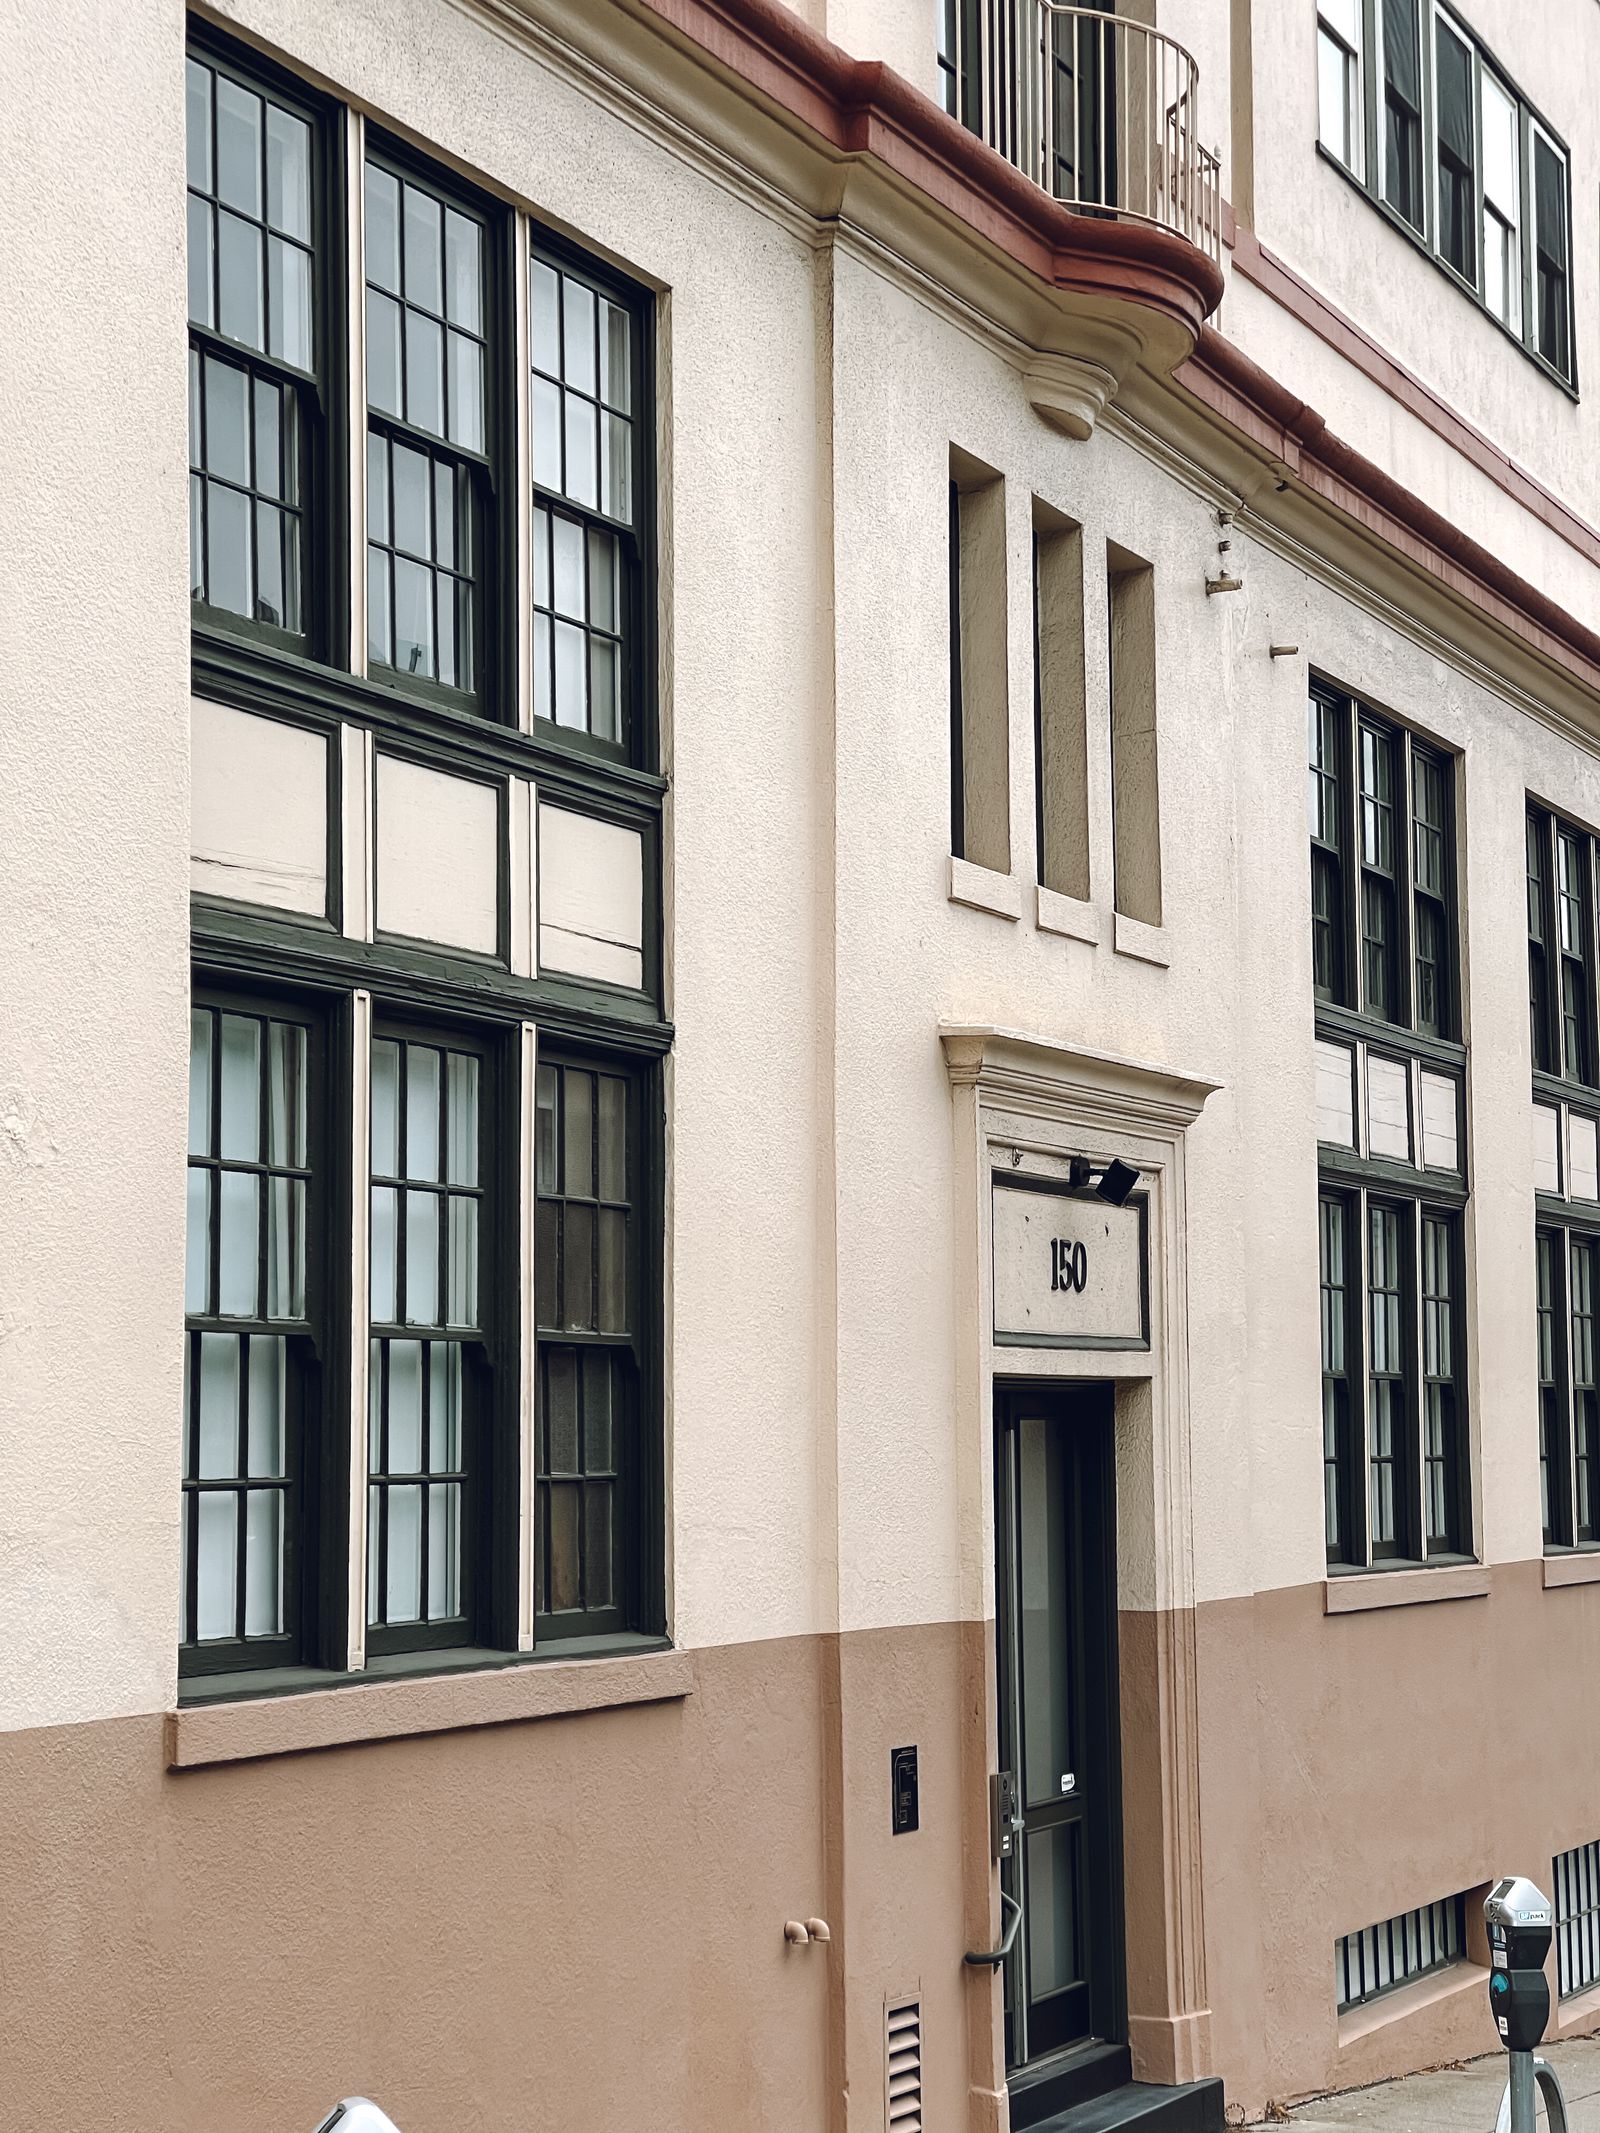
Soft washing is a low-pressure application and rinse process, not a universal setting on a hose. Brick, painted masonry, stucco, EIFS, precast, metal panels, stone, glass, sealants, and coated details each respond differently to water, dwell time, chemistry, agitation, and drying. A property manager should identify what is actually being cleaned: loose traffic film, dust, pollen, algae, moss, bird residue, salt exposure, rust staining, construction residue, or a surface defect that only looks like soil. Testing a representative area helps reveal whether the proposed process improves the appearance without changing the coating, driving water behind a joint, or disturbing a fragile detail.
A rinse can be a strong fit for broad compatible surfaces where the desired result is a cleaner appearance from normal viewing distance. It may not remove bonded mineral scale, paint, silicone, efflorescence, oxidation, or embedded residue. Applying more pressure or stronger chemistry to force that result can damage the facade and create a larger repair problem. The written scope should name included elevations, excluded materials, test areas, finish expectations, and any areas that need direct-access cleaning or specialty restoration. That clarity gives the building team a useful price and prevents an aerial operation from being mistaken for a complete facade restoration.
- Identify facade materials, coatings, joints, vents, glazing, and known repairs.
- Separate removable surface soil from staining, weathering, or material damage.
- Use a test area when chemistry, water quality, or finish expectations are uncertain.
- State contact-cleaning and restoration exclusions before mobilization.
Plan around San Francisco's blocks and public edges
San Francisco properties often have a small distance between the building, the sidewalk, parked vehicles, transit activity, storefronts, and neighboring walls. A ground crew needs more than a place to set down equipment. It needs a controlled launch or staging area, clear visibility, safe hose routing, a recovery plan, and a way to keep pedestrians away from active work. A hotel arrival lane near Union Square may need quiet-hour coordination and a rolling handoff to the front desk. SoMa and Mission properties may have deliveries, bike movement, loading activity, and storefront operations that make a short work window very different from an empty site visit.
Neighborhood labels are useful for planning, but they do not establish feasibility. The San Francisco Planning Department's neighborhood and community planning resources help put a property into local context; the operating decision still depends on the parcel, the elevation, the surrounding right of way, and conditions on the proposed date. A broad face over a private courtyard may be workable while a street elevation at the same address is not. The plan should preserve accessible routes, emergency access, tenant entries, loading movements, and any existing public-protection arrangement rather than treating cleaning equipment as a temporary detail that can be placed wherever space appears available.
Control wind, water, and drainage before the crew arrives
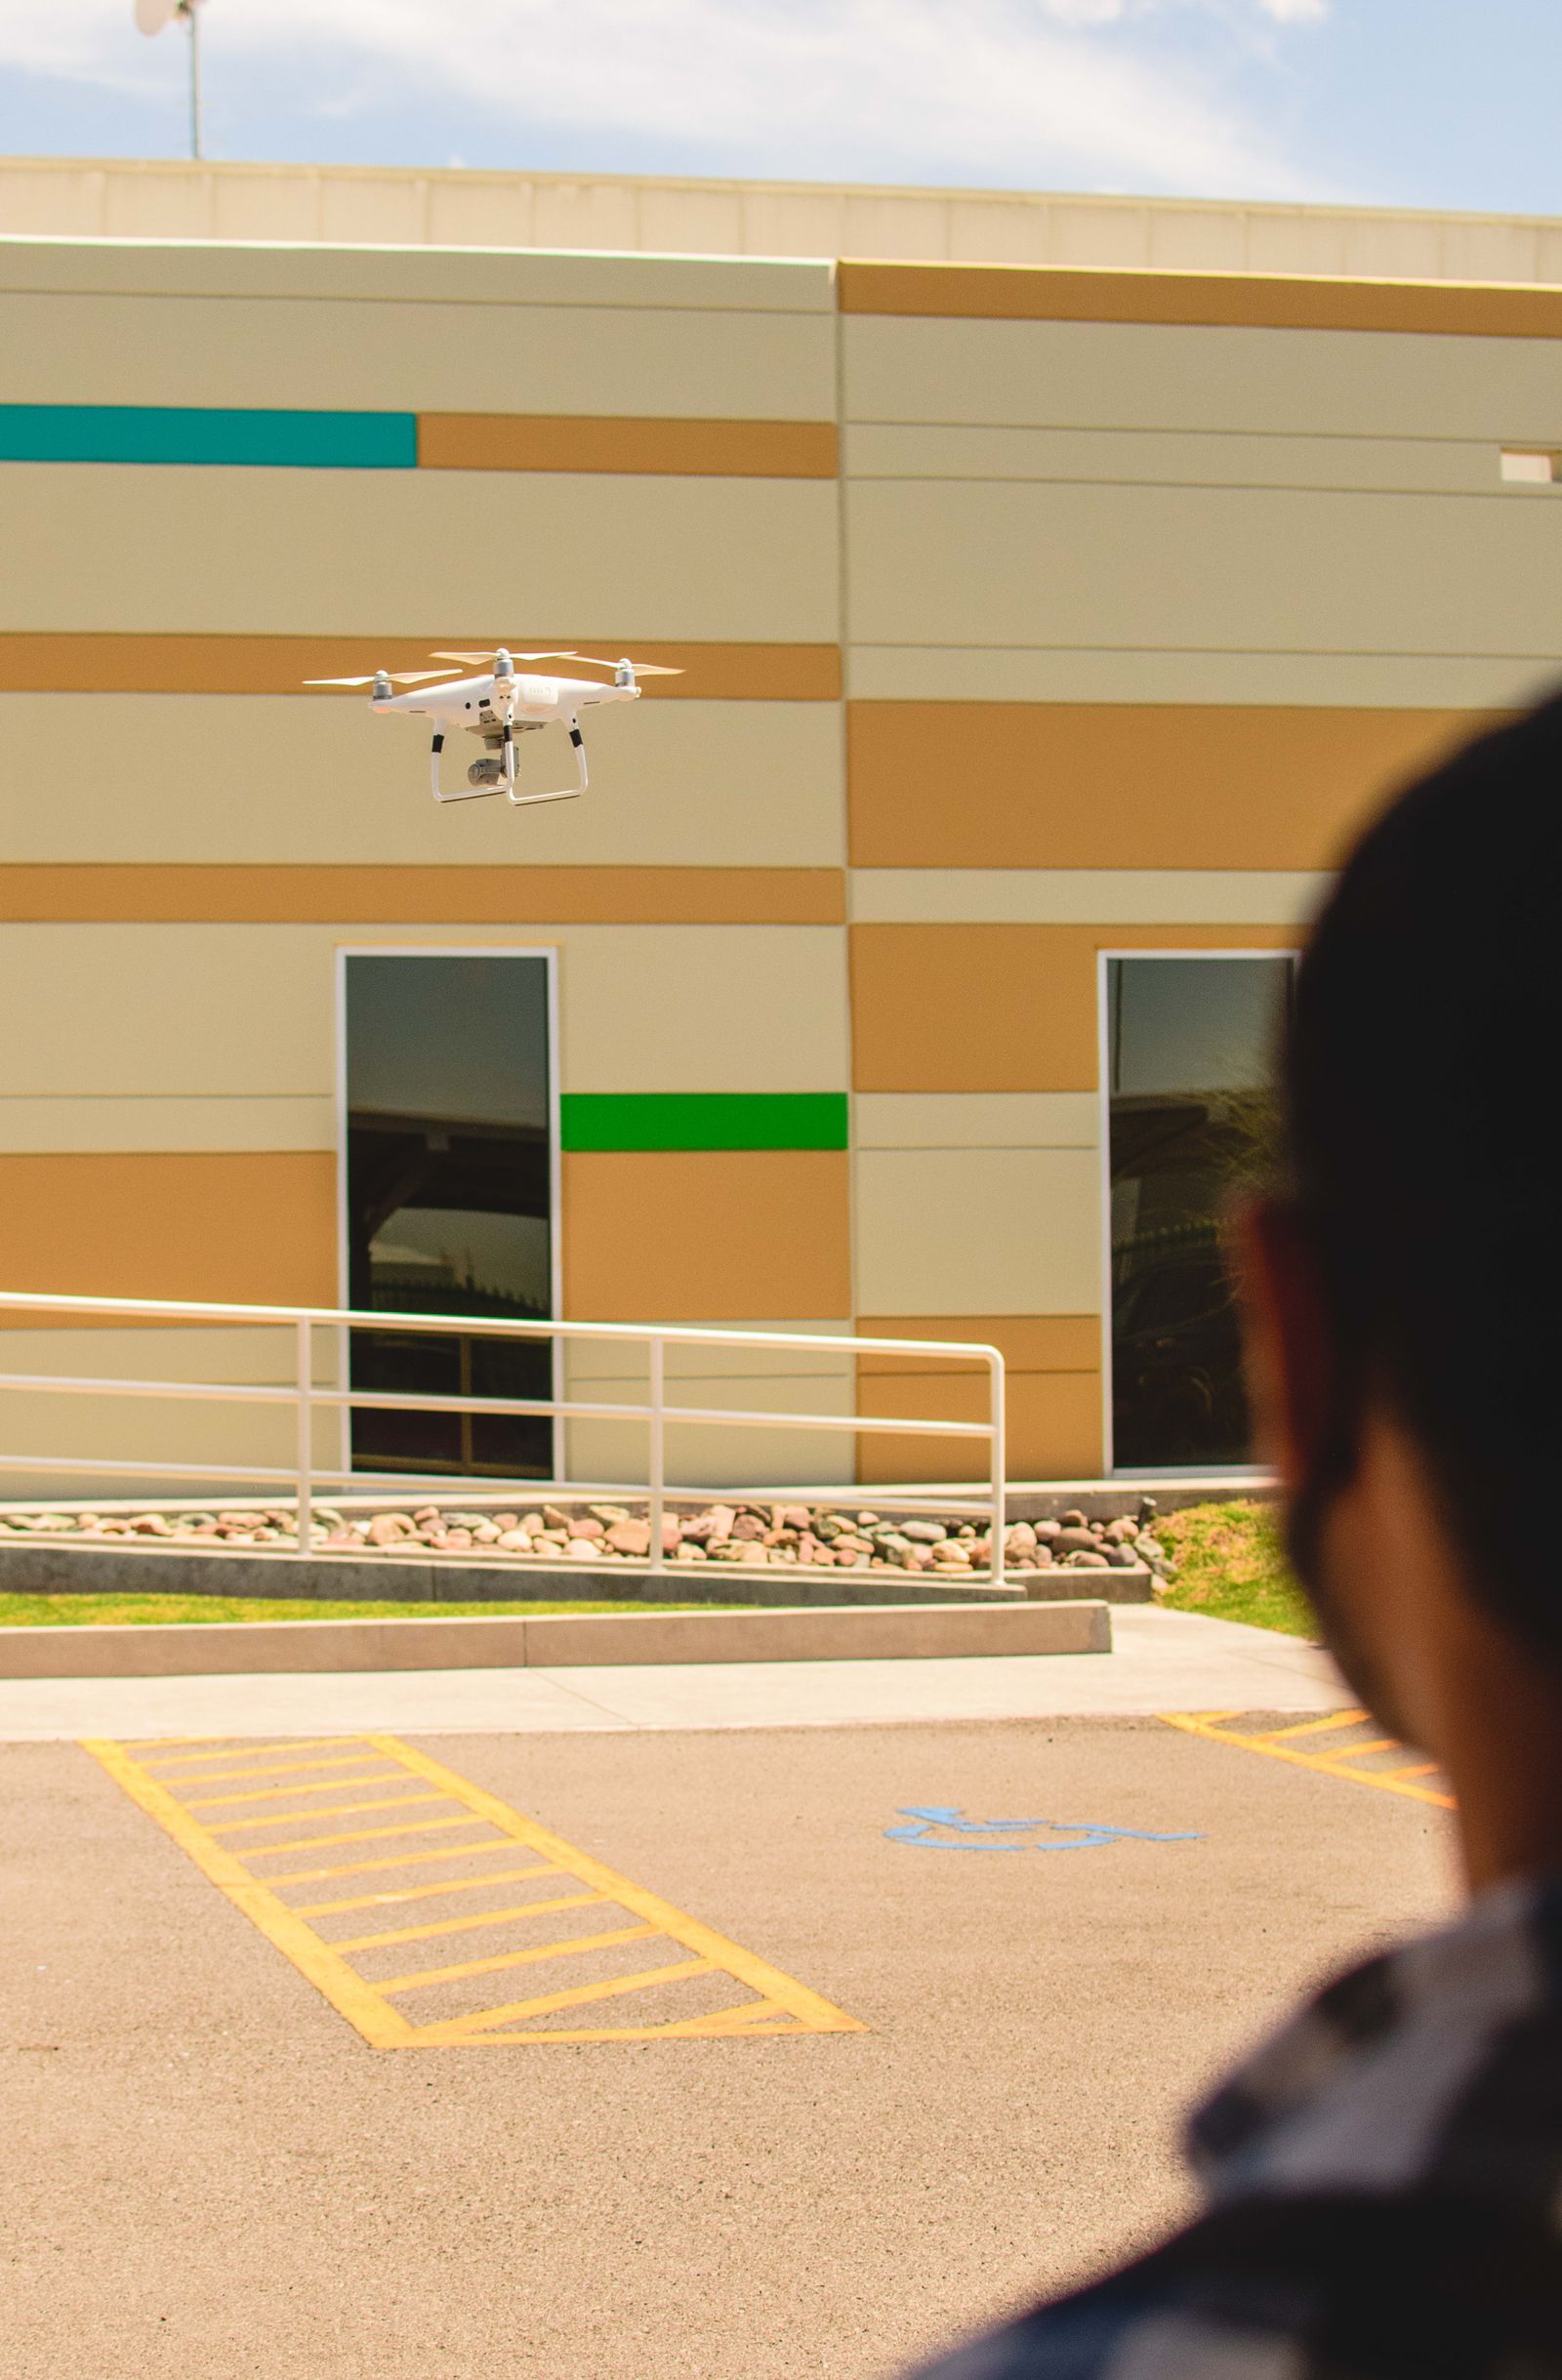
Wind is especially important on exposed corners, rooflines, and taller buildings. Conditions at the curb may not match the air movement at the target elevation, and a change around a corner can move spray toward a neighboring property or an open window. The operating plan should establish conservative weather limits, active monitoring, and a clear stop decision. A request for a particular date is not a guarantee that the work will proceed if the team cannot maintain control. A weather reserve protects the finish and reduces the chance that an urgent reschedule becomes a rushed service window.
Water planning is equally practical. The team needs to know the source, flow, hose path, containment approach, drain locations, low points, entrances, electrical equipment, landscaping, and any area where water could enter the storm-drain system. San Francisco's stormwater guidance makes prevention of polluted runoff a material operating concern. The cleaning plan should use the property layout to keep chemicals, sediment, and wash water out of drains unless an approved and appropriate discharge arrangement has been established. Runoff controls also protect guests and pedestrians from slips and keep neighboring tenants from receiving an unexpected stream of water under a door or across a shared walkway.
- Confirm wind and weather limits at the elevation being treated.
- Map drains, inlets, low points, doors, air intakes, and sensitive equipment.
- Verify water supply, hose routing, recovery, and any discharge constraints.
- Schedule pauses for pedestrian movement, deliveries, and changing conditions.
Coordinate hospitality, retail, and building operations
Commercial cleaning works best when the property operations team owns the interfaces around the work. Management can notify occupants, close or reroute an entrance for short periods, protect open windows, coordinate security, reserve a loading slot, and identify sensitive building systems. Retail tenants may need to move displays or pause sidewalk service. Hotel engineering staff can identify intake locations, canopy drains, recent sealant work, roof restrictions, and areas where guest movement needs to remain uninterrupted. These details can turn a technically possible cleaning plan into a service window the property can actually use.
Other contractors should be included in the review. A facade consultant, window-cleaning crew, sign vendor, roofer, painter, scaffold contractor, or construction manager may have restrictions in the same work zone. Existing sidewalk sheds, fences, netting, scaffolds, and other public-protection equipment must not be moved or treated as permission to start cleaning. The property should identify any required permissions, street or sidewalk controls, aviation requirements, and building-specific restrictions before the quote becomes a schedule. Cleaning is a maintenance scope; it does not authorize an alteration to public space or a change to a regulated safety system.
Keep cleaning separate from inspection and repair
A cleaning crew can observe and document a visible condition, but it should not diagnose structural distress or represent a wash as an inspection. Cracked glass, loose panels, open joints, spalling, failed sealants, unstable appurtenances, active leakage, and unexplained movement should be routed to the building's qualified design or inspection professional. Washing can make a surface easier to see, but it cannot certify the facade, close a code obligation, or determine whether a repair is required.
The distinction protects both the property and the cleaning result. If a facade professional has established a repair sequence, exclusion zone, or public-protection measure, the soft-wash plan should follow those instructions and wait when necessary. The service proposal should also identify what happens when a test spot reveals a coating problem or when a condition cannot be safely treated. A responsible answer may be a smaller scope, a hybrid access plan, a referral, or postponement until the property is ready. That is more useful than claiming a single cleaning tool solves every exterior condition in the Bay Area.
Close out the work with a useful maintenance record
The service record should show the property team what was treated and what remains. Useful closeout information includes the elevations and zones completed, representative before-and-after photos, weather or interruption notes, water and chemistry approach, exclusions, runoff controls, and conditions that need a separate follow-up. A remaining mark should be described as a remaining condition, not assigned a material diagnosis without evidence. This makes the record useful to management, engineering, ownership, and the next contractor who may work on the same facade.
The first project can also shape a realistic cadence. A shaded north elevation, a street-facing sign band, a waterfront-facing wall, and a protected courtyard may resoil at different rates. A recurring plan should follow the observed condition, tenant expectations, local weather, construction activity, and the finish the property needs before important guest or tenant periods. The recommended schedule may be seasonal, semiannual, quarterly, or event-driven. The right answer is the one that keeps scope, access, and documentation consistent without turning a citywide promise into a fixed formula for every building.